-
1991 Cummens Containerized Emergency Generator (Used) Watch the video
220/380V emergency power input and output. Equipped with a 2000-liter internal fuel tank. Emergency power cutoff. Super quiet model.
Cummins brand , 1991
model , 350 kVA capacity, Cummins NT-855-G6 6-cylinder Big Cam diesel engine, Stamford HC534D2 generator , 524A generator capacity , 235 hours of operation, 14,000 kg machine weight, 6000 mm overall length , 2400 mm overall width , 2600 mm overall height7 650,00 £9 000,00 £1991 Cummens Containerized Emergency Generator (Used) Watch the video
7 650,00 £9 000,00 £ -
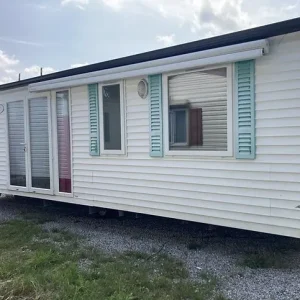
Trigano Luxury Residential 3-Bedroom Mobile Home
Description
Trigano Luxury Residential 3-Bedroom Mobile Home
Technical Details
EQUIPMENT:
-Large Integrated Fridge/Freezer
-Built-in Oven
-Reversible Air Conditioning
-Sliding Bedroom Doors
-Optional Baby Cot in the Children’s Room
WE LIKE:
-Its Sliding Glass Door at the Entrance
-His Spacious Living Room
-Its Equipped Kitchen
-Your Brightness
-Its Exterior Cladding
-The Master Bedroom with Direct Access to the Bathroom
WIDTH: 4M
LENGTH: 9.60M
SUPERFICIE : 38M²
Discover our used residential mobile home from the French brand Trigano.
This model, in excellent condition, features a large living room, as well as 3 bedrooms and a bathroom.
The bathroom has two entrances: one from the living room and one directly from the bedroom.
The advantage of the Residential Mobile Home is that it has enhanced 4-season insulation. Ideal for year-round living on private land or your campsite plot.
7 920,00 £14 400,00 £Trigano Luxury Residential 3-Bedroom Mobile Home
7 920,00 £14 400,00 £ -
Mobile home O’hara Ophéa
Description
Résidences Mobil, mobile home specialists
Details :
French Brand
3-bedroom model
Exterior PVC
Fully equipped kitchen
8.50m x 4.00m
Convertible fabric sofa
Master bedroom with dressing room
Beautiful bathroom
Spacious living space
Looking for a mobile home? Résidences Mobil has a permanent stock of 2 and 3 bedroom mobile homes.
We are here to listen to you.
14 312,00 £17 890,00 £Mobile home O’hara Ophéa
14 312,00 £17 890,00 £ -
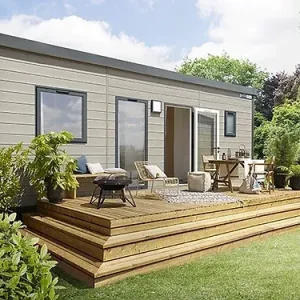
New 2-bedroom mobile home in Louisiana – Savanah – 2024
Description
When you look inside the Louisiana Savanah model, you don’t see a motorhome, but a small apartment! It offers perfect comfort and stability with a well-insulated summer/winter structure. A mobile home with comfortable and cozy bedrooms.
The unique feature of this new mobile home is its rear-mounted kitchen, which you’ll undoubtedly appreciate. This layout creates a more open and airy space and better separates the kitchen from the living area. It comes fully equipped with a four-burner hob, stainless steel sink, fold-down worktop, smoke detector, and ample storage. The living area is also fully furnished for relaxing and socializing.
For sleeping, two bedrooms with quality bedding, wardrobes, adjustable reading lights, etc., are at your disposal. Thanks to the sofa bed in the living room, you can accommodate 6 people. The bathroom area includes a shower cubicle, a vanity unit, and a separate wall-hung toilet.
A staggered kitchen layout creates a sense of volume and space. A distinctive feature of this model is the entrance that opens onto the living room, creating a spacious and inviting lounge. Through large exterior windows, the fully equipped kitchen is visible in the background. This original and airy design restores each room to its original purpose.
information
2 bedrooms
6 beds
30 m²
4 m wide
8.2 m long
Gable roof
Emplacement central
Four-season insulation
The most
The kitchen, set back from the road, offers volume and space.
An original and airy layout that restores each room to its original purpose.
Spacious and welcoming living room.
In the living room
1000W Convector Heater
4 indoor and outdoor chairs
Integrated LED spotlights
Stand for flat screen TVs
Decorative partition
In the kitchen
Stainless steel sink with drainer and mixer tap
4-burner stainless steel gas cooker
Cooker hood with charcoal filter and integrated lighting – Cutlery tray – Worktop
Pull-out roller blind on the kitchen window. Smoke detector.
In the bedrooms
2 children’s bedrooms with 80 x 190 cm beds
2 adjustable reading lamps in the bedrooms
Tall furniture in the bedrooms
Wardrobe and shelves in the master bedroom
Closet in the children’s room
Mirror in the parents’ bedroom
In the bathroom and toilet
Shower cubicle 100 x 80 cm with tempered glass door
Raised storage unit with sink
Shelf
Coat hook
Double-sided printed glass on toilet and bathroom windows
Separate wall-mounted toilet
In the holiday zone
Bench seat with additional sleeping space
Removable pouf
Table with black steel frame
Refrigerator table
Bathroom mirror
Electric standby for convectors in bedrooms and bathrooms
Master bedroom bed 140 x 190 cm
In the Vacances Privilège district
Corner sofa with pull-out bed, convertible coffee table, extendable dining table, pendant light in the living room, built-in refrigerator, microwave, electric stove or dishwasher, convector heaters in the bedrooms, heated towel rail in the bathroom, roller blinds in the bedrooms, blinds in the bathroom and WC. Master bedroom with a 160 x 200 cm bed and a Technilat mattress.
VMC Belle Literie
20 230,00 £28 900,00 £New 2-bedroom mobile home in Louisiana – Savanah – 2024
20 230,00 £28 900,00 £ -
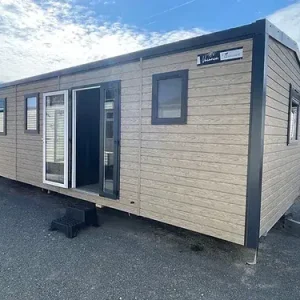
Louisiane Tamaris 2023
Description
MODEL
Brand: 4-Louisiana
DIMENSIONS
Length x width: 8.8 x 4 m
STRUCTURE
Number of bedrooms: 3 bedrooms
Number of toilets/showers: 1 toilet, 1 shower
Coating: 3- Wood-colored PVC
Insulation: 4 seasons
EQUIPMENT
Electric heating
gas water heater
gas stove
17 940,00 £27 600,00 £Louisiane Tamaris 2023
17 940,00 £27 600,00 £ -
Recreational greenhouse (approx. 21m²)
Clear span 3200 mm; with new aluminum fronts; door; lower profile; rubber seal; small hardware included; the deck is equipped with 2 vents; the glass for the deck and front is stacked on 1 trestle; some points for the fronts still need to be cut; the hobby greenhouse is a mix of new and used materials; consisting of 1 pallet of material and 1 Buck glass pane.
Gutter height
2200 mm,
ridge height
3000 mm,
total length
6000 mm,
total width
3500 mm2 500,00 £3 500,00 £Recreational greenhouse (approx. 21m²)
2 500,00 £3 500,00 £ -
Recreational greenhouse (approx. 14m²)
Three vents that open manually simultaneously; one sliding door with new, sturdy frame and a 5-year warranty; the glass is second-hand and custom-made for the terraces and facades; a heavy-duty bottom profile is used as the foundation beam; the greenhouse is also pre-treated so you can assemble it yourself; a new black rubber coating is used for the facades; complete leisure greenhouse with mounting materials.
Gutter height
2200mm,
ridge height
3000mm,
total length
4000mm,
total width
3500mm1 600,00 £2 000,00 £Recreational greenhouse (approx. 14m²)
1 600,00 £2 000,00 £ -
IPE 180 (60x) steel beam
Galvanized sheet metal,
Quantity 60,
Total length 4840mm,
Total width 90mm,
Total height 180mm13 500,00 £18 000,00 £IPE 180 (60x) steel beam
13 500,00 £18 000,00 £ -
IPE 180 steel beam (10x)
Quantity 10
Total length 4840mm
Total width 90mm
Total height 180mm3 000,00 £4 000,00 £IPE 180 steel beam (10x)
3 000,00 £4 000,00 £ -
Tiny house / holiday apartment 10.00 x 3.00 m
We offer a turnkey, high-quality tiny house with external dimensions of 10.00 x 3.00 m.
We support your project from the first contact through to the organization and handle the transport.
Included in the price:
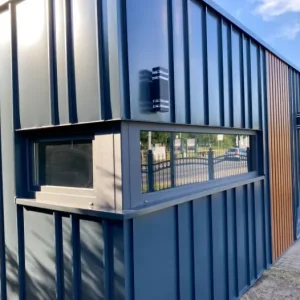
– Exterior walls: 150 mm polystyrene sandwich panels (gypsum on the inside, sheet metal cladding on the outside)
– Lean-to roof: 150 mm polystyrene sandwich panels (gypsum on the inside, sheet metal cladding on the outside)
– Interior walls: 80 mm polystyrene sandwich panels (polystyrene with plasterboard wall, tiles in the bathroom)
– Steel construction with protective layers against corrosion
– Single aluminum door, fully glazed, 1.10 x 2.10 m – 1 piece (tinted)
– Fixed PVC window, angled, 1.5m x 2.1m – 1 piece (tinted)
– Fixed PVC window 1.30 x 2.10 m – 2 pieces (tinted)
– Fixed PVC window 2.50 x 0.5 m – 1 piece (tinted)
– PVC window D/K 0.8 x 2.10 m – 1 piece (tinted)
– PVC window D/K 1.00 x 0.6 m – 1 piece (tinted)
– PVC window D/K 0.6 x 0.6 m – 1 piece.
– Interior layout according to floor plan
– Electrical installation: 4 lamps, 8 individual sockets (230V), 2 electric heaters, switches, fuse box
– Sanitary facilities: toilet, sink with base unit, shower, hot water tank
– Kitchen: sink, water heater, cupboards
– Insulated floor made of 100 mm polystyrene sandwich panels; 22 mm OSB interior, laminate flooring
– Sheet metal work
– Assemblage
– Documentation technique
Not included in the price:
– Transport
– Unloading by crane
17 098,00 £20 600,00 £Tiny house / holiday apartment 10.00 x 3.00 m
17 098,00 £20 600,00 £ -
Tiny house
Tiny house/dwelling, fixed base 5.80m/2.00m/2.50m, two folding glass doors create an exterior dimension of 5.80m/6.00m/2.50m, living/usable area approx. 34.80 square meters, the floor can be leveled using the integrated legs on the subfloor. Water and wastewater connections, ventilation, windows and doors already installed. Total weight: 3500 kg, Condition: New/Uninhabited
6 150,00 £7 500,00 £Tiny house
6 150,00 £7 500,00 £ -
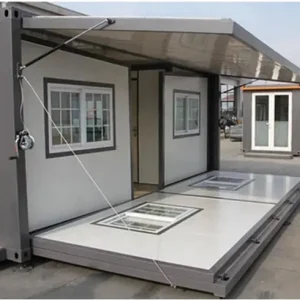
Modern extendable prefabricated house 5.5 x 6 m with wardrobe, exquisite and modern design, for living and working
Brand CHERY Style Modern Basic material Polycarbonate (PC) Superior material type Polyvinyl chloride Protection against ultraviolet rays True Assembly required Yes - Life on the go: Immerse yourself in the essence of mobile living with our 5.8 x 6 m Type C Mobile House (with wardrobe). Extremely convenient and comfortable, this thoughtfully designed home transforms the way you experience life on the move. Reminder: The module is not wired. Hire a qualified electrician for wiring. Protect yourself.
- All-inclusive amenities: This mobile home exceeds expectations with a bathroom, shower, and integrated kitchen cabinets. Enjoy the luxury of essential amenities at your fingertips, cleverly integrated to maximize space without compromising aesthetics.
- Flexible customization: Please note that the bed is not included, giving you the freedom to personalize your space to your liking. This thoughtful design choice allows you to create a living environment that reflects your unique tastes and lifestyle.
- Quick assembly, ready to live in: Discover the convenience of rapid assembly combined with a beautifully finished interior. Our mobile home is not just a structure; it’s a ready-to-live-in space, ensuring a seamless transition to your new mobile living arrangement.
- Versatile use, modern style: Perfect for hotels, homes, offices, and more. This mobile container is a prime example of versatility. Modern and mobile, this solution is ideal for those seeking a flexible and stylish living or working space that adapts to different needs.
Technical description
Product dimensions (L x W x H) 579,12 x 609,6 x 243,84 cm Reference PM000 Spare parts availability Information on spare parts is unavailable Product description
Dimensions :
5.5 x 6 x 2.5 m (after extension), 35 m²
Structure
Steel.
Fire-retardant foam wall panel.
Food.
Roof with thermal insulation made of fire-retardant foam, aluminum, magnesium and manganese.
Sun
Glass and magnesium
Wear-resistant laminated leather, 0.2 cm thick.
Window
Sliding window with latticework, double glazing in tempered glass, plastic, steel.
Bathroom window: Plexiglass window.
Toilet with shower
Shower curtain support, shower valve, shower head, shower bar, floor drain, door stop: Stainless steel.
shower curtain: waterproof fabric
Soap dish, toilet brush: Aluminum alloy.
Cap, mirror box: PVC
Silent exhaust fan
Security doors
Main door: aluminum door with lock
Toilet door: WPC door + frosted glass.
Electricity
Must be configured
Hot and cold water valve
304 grade stainless steel.
Fittings
Random polypropylene (PP-R) hot and cold water pipe
PVC drainage pipe.
Insulation pipe
Installation :
Hydraulic: Pressure: 306 kgf.
Bearing: 6204
Hinged pulley: 907 kg
Metal cable: 5 mm in diameter.
Environmentally friendly, neutral materials.
Mastic neutre
8 400,00 £12 000,00 £